Enquire Now
#

Month: September 2026

We Make Luxury Affordable

TOTO WASHLET S5 vs S7 vs S7A: Which Bidet Seat Should You Choose?

TOTO WASHLET S5 vs S7 vs S7A: What’s the Real Difference?

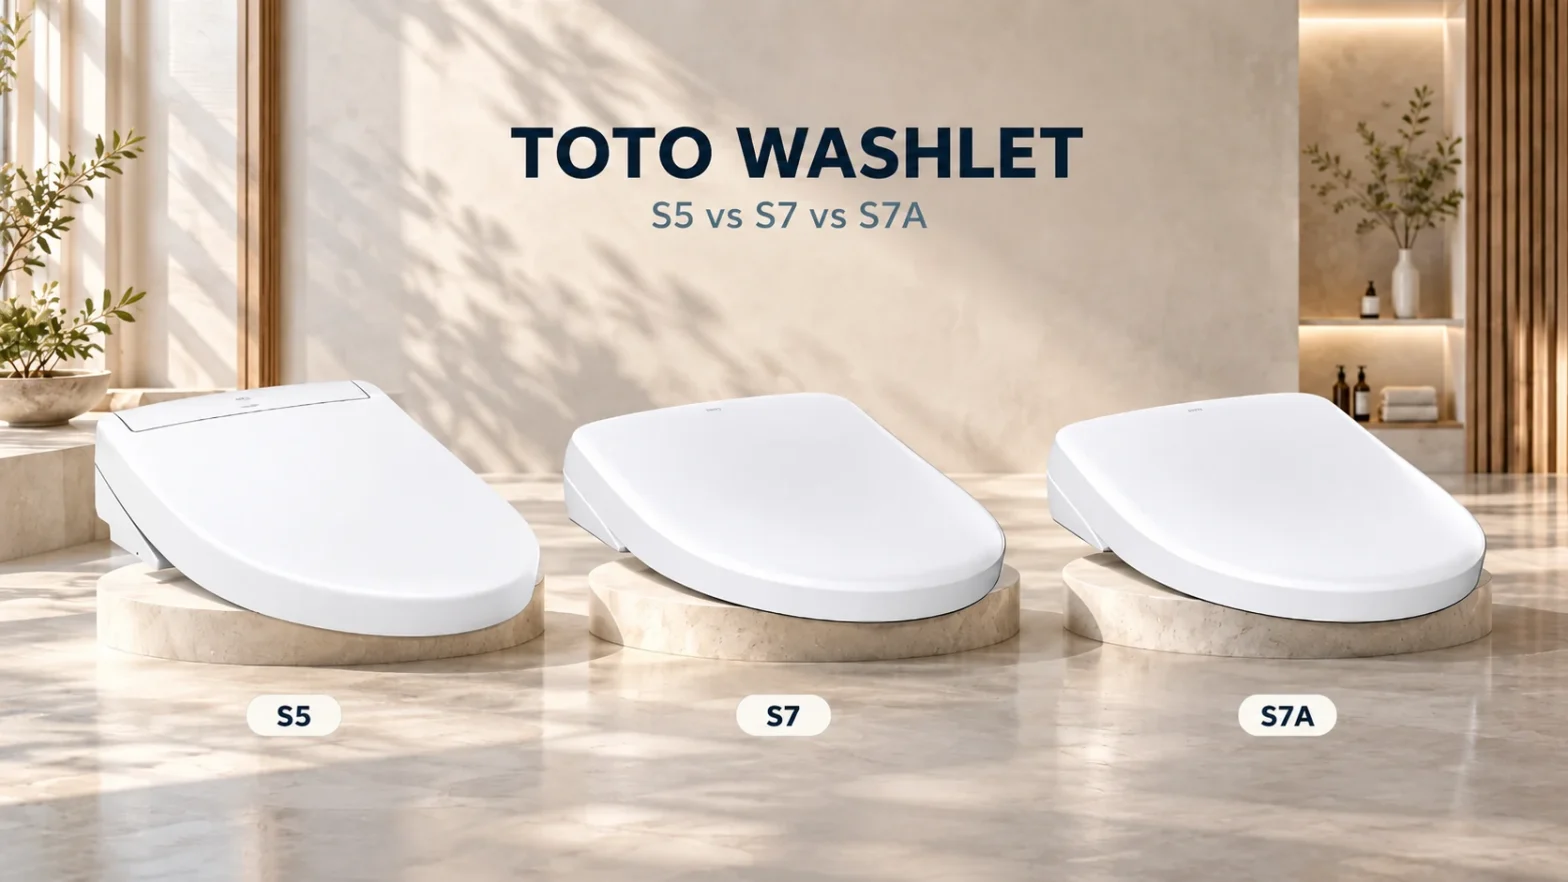
TOTO’s S series is the heart of the WASHLET lineup, and the S5, S7 and S7A are the three seats customers ask us about most. At first glance they look almost identical. All three give you endless warm water, a heated seat, a warm air dryer, a deodorizer, EWATER+ and a wireless remote. The differences are in the details: how much you can fine-tune your comfort, how slim each seat sits, how much it automates and how long the warranty runs.

At Bliss Bath and Kitchen, we carry the full TOTO collection, from WASHLET bidet seats to fully integrated NEOREST smart toilets. This guide breaks down the three S-series seats so you can pick the right one for your bathroom without paying for features you won’t use.

Quick Comparison at a Glance

Feature WASHLET S5 WASHLET S7 WASHLET S7A
Model numbers SW3446 (elongated), SW3445 (round) SW4726 (contemporary elongated), SW4724 (classic elongated), SW4725 (round) SW4736 (contemporary elongated), SW4734 (classic elongated), SW4735 (round)
Warm water Instantaneous, endless Instantaneous, endless Instantaneous, endless
Wide Front Cleanse No Yes Yes
Temperature settings (water, seat, dryer) 3 settings 5 settings 5 settings
EWATER+ and PREMIST Yes Yes Yes
Profile Slim (taller at the hinge) Lower-profile design Lower-profile design
Seat sensor Weight-activated seat switch Silent skin-detection sensor Silent skin-detection sensor
Remote Wireless, 4-user memory Multifunction wireless, 4-user memory Multifunction wireless, 4-user memory
Lid SoftClose SoftClose Automatic open/close
Auto flush Not compatible Compatible on select TOTO toilets (kit sold separately) Compatible on select TOTO toilets (kit sold separately)
WASHLET+ compatible Yes Yes Yes
Warranty 1-year limited 2-year limited (residential) 2-year limited (residential)

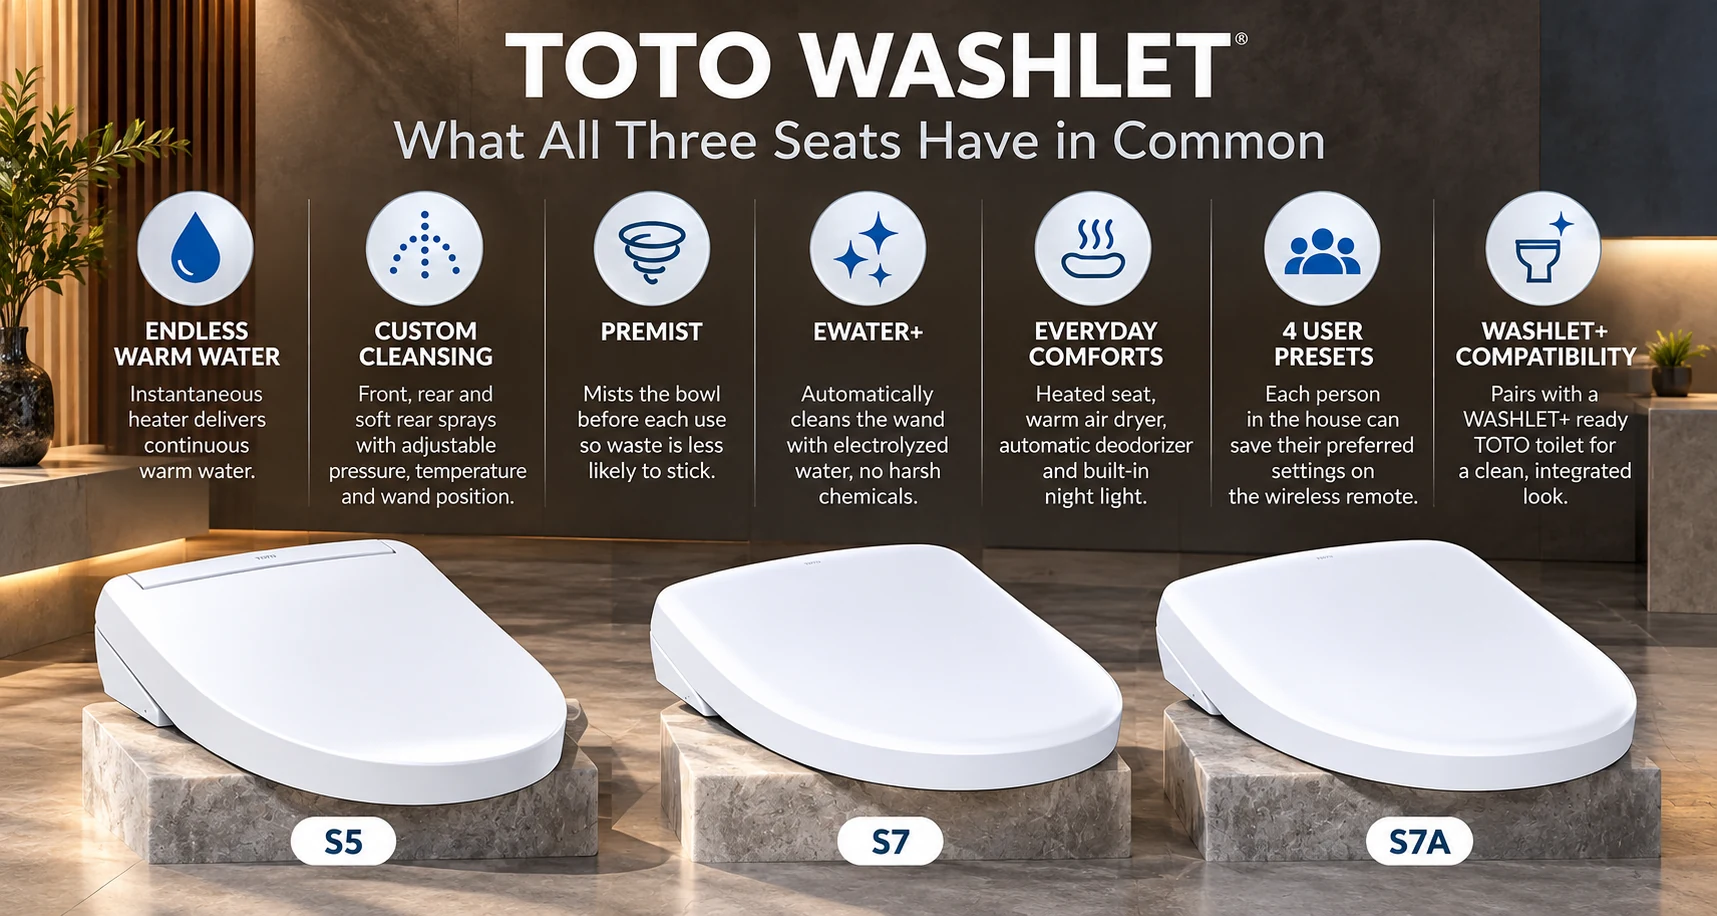
What All Three Seats Have in Common

Before getting into the differences, it helps to know how much you get with any S-series WASHLET. These are all premium bidet seats, and even the S5 is a big step up from a basic model.

TOTO WASHLET S5, S7 and S7A shared features comparison

  • Endless warm water: an instantaneous heater warms water on demand, so it never runs cold, even with back-to-back use.
  • Custom cleansing: front, rear and soft rear sprays, with oscillating and pulsating options and adjustable pressure, temperature and wand position.
  • PREMIST: mists the bowl before each use so waste is less likely to stick.
  • EWATER+: electrolyzed water cleans the wand automatically, with no harsh chemicals.
  • Everyday comforts: a heated seat, warm air dryer, automatic deodorizer and built-in night light.
  • Four user presets: each person in the house can save their preferred settings on the wireless remote.
  • WASHLET+ compatibility: paired with a WASHLET+ ready TOTO toilet, the power cord and water line tuck out of sight.

TOTO WASHLET S5: The Smart Value Pick

The S5 is TOTO’s most accessible remote-controlled S-series seat, and it covers everything most households want from a WASHLET. Its tankless design is noticeably slimmer than the older C5 it replaces, and its rounded corners and streamlined hinge make it easier to wipe down.

Where the S5 saves money is in the finer details. It offers three temperature settings for the water, seat and dryer instead of five, and it doesn’t include Wide Front Cleanse. The seat uses a weight-activated switch in the hinge instead of a skin sensor, and it sits a bit taller at the back. It isn’t compatible with TOTO’s auto flush kit, and it carries a one-year limited warranty. It’s available in both elongated and round versions.

Best for

Guest bathrooms, powder rooms and anyone who wants TOTO quality without the premium price.

TOTO WASHLET S7: The Sweet Spot for Primary Bathrooms

The S7 is where the S series starts to feel truly high-end. The biggest upgrade is comfort control: five temperature settings for the water, seat and dryer let you dial in exactly what you like, and Wide Front Cleanse adds a broader, gentler front spray. EWATER+ keeps the wand and bowl cleaner between uses.

The S7 also looks more refined. Its lower-profile design sits close to the bowl for a nearly integrated appearance, and it comes with TOTO’s multifunction wireless remote. A silent skin-detection sensor replaces the S5’s hinge switch. The S7 can also be paired with TOTO’s optional auto flush kit on select compatible TOTO toilets, and it’s backed by a two-year limited residential warranty. It’s available in contemporary and classic elongated versions, plus a round version. What it doesn’t have is an automatic lid.

Best for

Primary bathrooms and busy family bathrooms, where finer comfort settings, a sleeker look and longer warranty coverage make the biggest difference day to day.

TOTO WASHLET S7A: The Most Automated Option

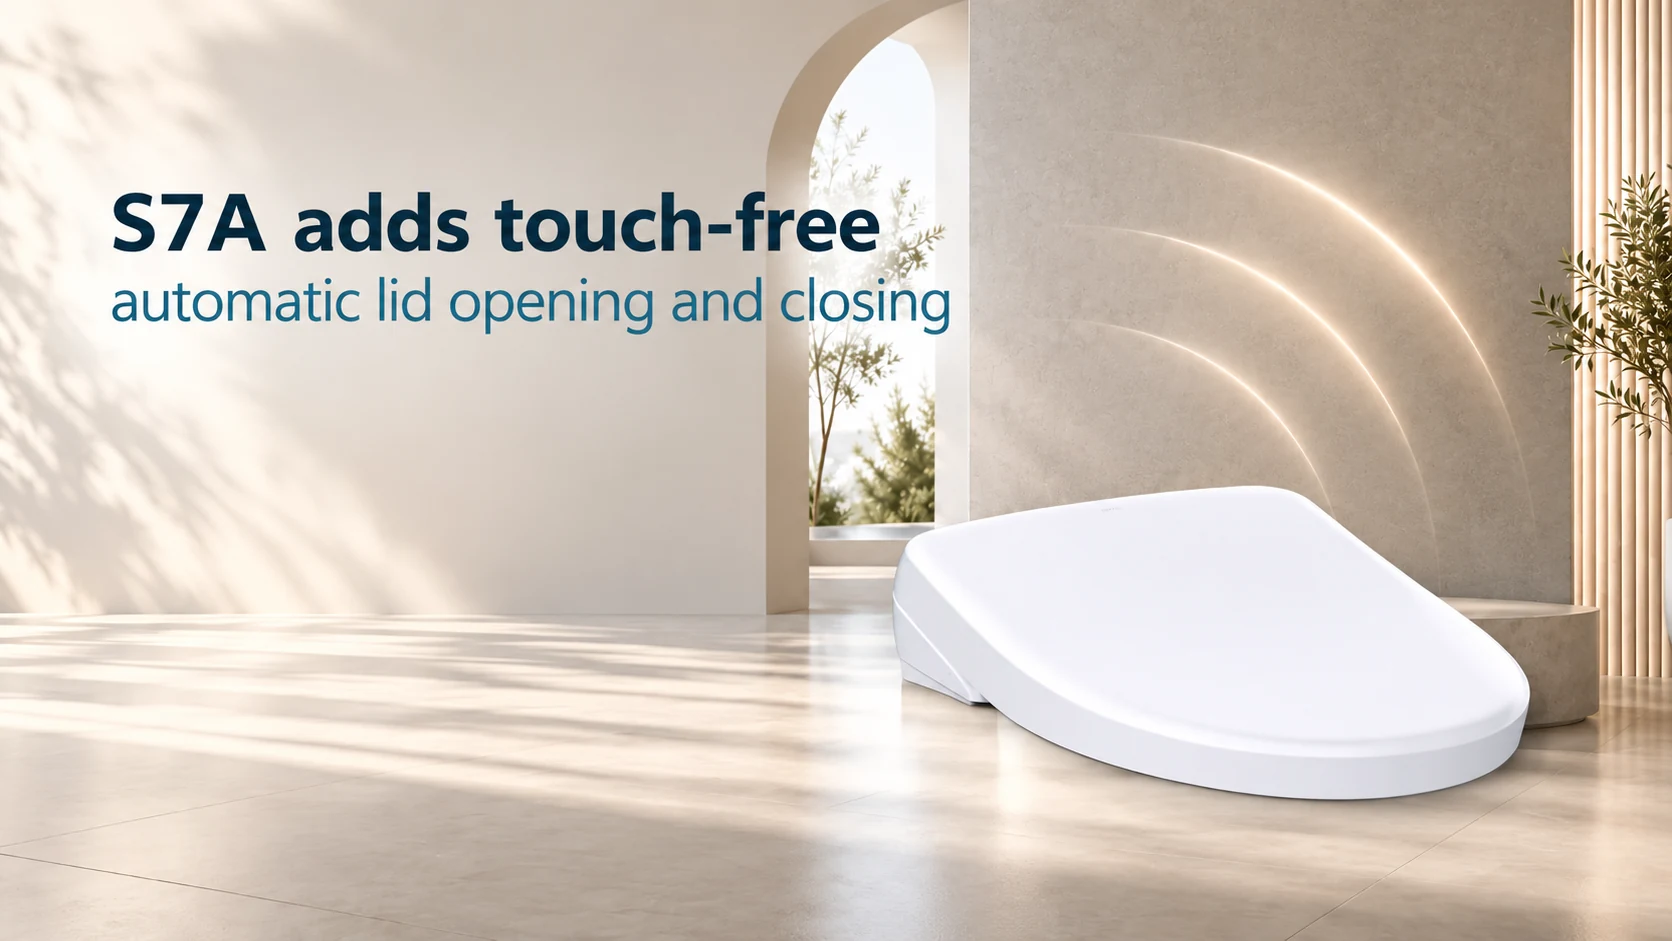
The S7A takes everything the S7 offers and adds TOTO’s automatic open and close lid. The lid lifts as you approach and closes after you leave, reducing the need to touch it. Pair the S7A with a compatible TOTO toilet and optional auto flush kit to add automatic flushing as well.

Like the S7, the S7A has Wide Front Cleanse, five temperature settings, a lower-profile design and a skin-detection sensor. It uses TOTO’s multifunction wireless remote and carries a two-year limited residential warranty. It’s available with TOTO’s flush-fitting contemporary lid or a classic lid in elongated versions, plus a round version.

Best for

Luxury ensuites, anyone who values touch-free convenience, and households with aging-in-place or mobility needs, where not having to bend down to a lid is a real benefit.

TOTO WASHLET S7A with touch-free automatic lid opening and closing

WASHLET+ and Auto Flush: Getting the Cleanest Look

All three seats fit most standard toilets, but pairing them with a WASHLET+ ready TOTO toilet takes the installation up a level. The power cord and water supply hose route through a channel under the seat, so there’s nothing visible hanging off the side of the bowl.

If auto flush is on your wish list, choose the S7 or S7A, pair it with a compatible TOTO toilet, and add the auto flush kit that matches your flush type. The S5 doesn’t support auto flush. If you’d prefer the bidet built right into the toilet, our intelligent and smart toilets collection is worth a look.

Before You Buy: Fit and Installation Tips

  • Measure your bowl: confirm whether your toilet is round or elongated. The S5, S7 and S7A are available for both bowl shapes, but model numbers differ.
  • Check the bowl shape: toilets with a pronounced “French curve” or unusual rim may not be compatible, and some one-piece toilets need verification against TOTO’s compatibility list.
  • Plan for power: every WASHLET needs a grounded GFCI outlet within reach of the cord. If there isn’t one near the toilet, have a licensed electrician add it before installation.
  • Protect the electronics: TOTO recommends a surge protector to guard against power spikes.
  • Think about remote placement: all three remotes mount on the wall and communicate by infrared, so keep a clear line to the seat.

Which TOTO WASHLET Should You Choose?

Choose the S5 if you want TOTO’s core WASHLET experience at the most accessible price. It’s a great fit for a guest bathroom or powder room.

Choose the S7 if the seat is going into your main bathroom. Wide Front Cleanse, five temperature settings, the lower-profile design, the option to add auto flush and a two-year warranty make it the best all-round choice for daily use.

Choose the S7A if you want the most automated option. The automatic lid makes it ideal for a luxury ensuite and genuinely helpful for anyone with limited mobility.

Final Thoughts

There’s no wrong choice in TOTO’s S series. It comes down to how much comfort control and automation you want. The S5 delivers outstanding comfort for the money, the S7 is the smartest upgrade for a primary bathroom, and the S7A is the most automated of the three. Whichever you choose, pairing it with a WASHLET+ ready TOTO toilet gives you the cleanest, most integrated look. If you’re not sure which model fits your toilet, our team is happy to help.

Shop TOTO WASHLET at Bliss Bath and Kitchen, with shipping across Canada.

How to Choose the Right Size Freestanding Tub

A freestanding tub can become the centrepiece of a beautiful bathroom, but choosing the right size takes more than measuring an open space and picking a tub that fits.

The ideal freestanding tub should provide enough room for comfortable bathing while leaving adequate space around the tub for movement, cleaning, fixtures and other bathroom elements. You also need to consider the tub’s overall dimensions, interior bathing area, height, water capacity, plumbing requirements and the proportions of the room.

Whether you’re designing a spacious primary bathroom or working with a more compact space, this freestanding bathtub size guide will help you determine which dimensions make sense for your bathroom.

Quick answer: To choose the right freestanding tub size, measure your available bathroom space first, then compare the tub’s length, width, height, interior bathing dimensions and required clearance. A 60-inch-class tub can work well in many bathrooms, while larger 66-, 70- or 72-inch configurations can provide more generous bathing space when the room allows. The best choice depends on your bathroom layout and how you plan to use the tub.

What Is the Right Size for a Freestanding Tub?

There is no single freestanding tub size that works for every bathroom.

The right size depends on several factors:

  • Available bathroom floor space
  • Tub length and width
  • Tub height
  • Interior bathing dimensions
  • Clearance around the tub
  • Door and walkway locations
  • Number of people using the tub
  • Preferred bathing position
  • Plumbing location
  • Water capacity
  • Overall bathroom design

The important thing is to look beyond the tub’s advertised length.

For example, Bliss’s current freestanding bathtub collection includes compact options such as the Victoria + Albert Kerid at 53″ x 32″, while other models include 60-, 66-, 70-, 71- and 74-inch configurations. That range illustrates why choosing a tub based only on a supposed “standard” size can be misleading.

A properly sized tub should feel comfortable without making the rest of the bathroom feel cramped.

Freestanding Tub Dimensions Explained

When comparing freestanding bathtubs, you’ll typically see three main exterior measurements:

Length × Width × Height

But these measurements don’t tell the entire story.

You should also look at the interior bathing dimensions, water capacity and manufacturer’s installation requirements.

Freestanding Tub Length

Length determines how much floor space the tub occupies from end to end.

It can also influence:

  • Legroom
  • Reclining comfort
  • Overall visual presence
  • Available bathroom circulation
  • Whether the tub works well for one or two bathers

Common residential options include tubs around 60 inches, 66 inches, 70 inches and 72 inches, but the available range is considerably broader.

Bliss’s current collection, for example, includes the BainUltra Evanescence in 59- and 66-inch configurations, BainUltra Lunessa models in 66 and 70 inches, and Victoria + Albert models ranging from compact designs to larger 70- and 71-inch options.

Freestanding Tub Width

Width affects both comfort and the amount of floor space the tub occupies.

A wider tub may provide a more spacious bathing area, but it also requires more room around the outside of the tub.

Don’t judge comfort by exterior width alone. A tub’s shape, wall thickness and interior bathing well can all affect how spacious it feels.

Freestanding Tub Height

Height affects the tub’s visual proportions and can influence how easy it is to enter and exit.

A taller tub isn’t automatically a deeper or more comfortable tub. Compare the actual bathing depth and interior specifications of the model you’re considering.

Height also matters when selecting a tub filler and planning the surrounding bathroom design.

Overall Dimensions vs. Interior Bathing Dimensions

This is one of the most important things to understand when comparing tubs.

Overall dimensions tell you how much physical space the tub occupies.

Interior bathing dimensions tell you more about the space available to the person actually using the tub.

Two tubs with similar exterior dimensions can provide very different bathing experiences because of differences in:

  • Interior width
  • Interior length
  • Sloping backrests
  • Wall thickness
  • Tub shape
  • Bathing depth

Always compare the manufacturer’s detailed specifications rather than relying only on the headline dimensions.

How to Measure Your Bathroom for a Freestanding Tub

Before choosing a model, measure the bathroom carefully.

Step 1: Measure the Available Floor Area

Measure the length and width of the area where you plan to install the tub.

Don’t just measure the empty rectangle where you imagine the tub will sit. Account for nearby:

  • Vanity
  • Toilet
  • Shower
  • Cabinets
  • Doors
  • Windows
  • Radiators or other fixtures

Step 2: Mark the Tub Footprint

A simple trick is to use painter’s tape to mark the approximate length and width of the tub directly on the bathroom floor.

This gives you a much better sense of how much space the tub will actually occupy.

Walk around the marked area and check whether the remaining space feels comfortable.

Step 3: Check Door and Walkway Clearance

Make sure the tub doesn’t interfere with:

  • Bathroom doors
  • Shower doors
  • Vanity doors
  • Cabinet doors
  • Toilet access
  • Main walking paths

A tub can technically fit inside a bathroom and still make the room feel uncomfortable if circulation is restricted.

Step 4: Check Your Plumbing Location

Before selecting a freestanding tub, determine where the drain and water supply will be located.

Depending on the design, you may need a:

  • Floor-mounted tub filler
  • Wall-mounted tub filler
  • Appropriate drain connection
  • Suitable floor plumbing configuration

Bliss offers a range of freestanding tub fillers and floor-mounted tub filler options, making it possible to coordinate the tub and faucet as part of the overall design.

Step 5: Check the Manufacturer’s Installation Specifications

Never rely only on general sizing advice.

Before purchasing a specific tub, check its:

  • Installation guide
  • Required clearances
  • Drain requirements
  • Water capacity
  • Weight
  • Floor requirements
  • Faucet requirements
  • Access requirements

The manufacturer’s specifications should always take priority over generic measurements.

How Much Space Do You Need Around a Freestanding Tub?

The answer depends on the specific tub and bathroom layout.

You need enough space for:

  • Comfortable movement
  • Getting into and out of the tub
  • Cleaning around the tub
  • Accessing nearby fixtures
  • Opening doors and drawers
  • Using the tub filler
  • Maintaining the plumbing

There isn’t one universal clearance number that applies to every freestanding tub installation.

For that reason, don’t simply buy a tub because its dimensions are smaller than the available floor area. Consider the entire footprint of the bathroom and how people will move through it.

A useful test is to mark the proposed tub footprint with tape and physically walk around it before finalizing your selection.

What Size Freestanding Tub Is Best for a Small Bathroom?

A freestanding tub can work in a smaller bathroom, but proportion becomes especially important.

Compact models can help preserve circulation while still creating the visual impact associated with a freestanding bath.

Bliss’s current collection includes compact configurations such as:

  • Victoria + Albert Kerid – 53″ x 32″
  • Victoria + Albert Lussari 1 – 60″ x 28″
  • BainUltra Zenora – 60″ x 30″

These examples show why homeowners shouldn’t assume that every freestanding tub requires a large bathroom.

For a smaller bathroom, prioritize:

  1. Compact exterior dimensions
  2. Efficient tub shape
  3. Adequate bathing depth
  4. Comfortable entry and exit
  5. Clear walking paths
  6. Practical plumbing placement
  7. Easy access for cleaning

The goal isn’t to choose the smallest possible tub.

The goal is to choose the largest tub that fits comfortably without compromising the rest of the bathroom.

What Size Freestanding Tub Is Best for a Large Bathroom?

A larger bathroom gives you considerably more flexibility.

If space allows, you can consider:

  • 66-inch tubs
  • 70-inch tubs
  • 71- or 72-inch tubs
  • Larger configurations
  • Wider soaking tubs
  • Statement-shaped designs

A larger tub can become a visual focal point in a spacious primary bathroom.

For example, Bliss’s collection includes the BainUltra Lunessa 70″ x 38″, Victoria + Albert Toulouse at 71″ x 32″, and BainUltra Libra 74″ x 36″.

However, don’t choose a large tub simply because you have a large room.

Consider whether the extra size provides something meaningful:

  • More comfortable bathing
  • Greater interior space
  • Two-person bathing
  • Greater visual impact
  • Better proportions for the room

One-Person vs. Two-Person Freestanding Tubs

The number of people who will use the tub can significantly affect the ideal size.

Choosing a One-Person Freestanding Tub

For individual bathing, prioritize:

  • Comfortable reclining position
  • Interior length
  • Interior width
  • Backrest angle
  • Bathing depth
  • Ease of entry and exit

A well-designed 60- or 66-inch tub may provide an excellent bathing experience without occupying unnecessary floor space.

Choosing a Two-Person Freestanding Tub

If two people intend to use the tub simultaneously, look beyond exterior length.

Pay particular attention to:

  • Interior width
  • Interior bathing length
  • Dual backrest configuration
  • Drain position
  • Faucet placement
  • Water capacity
  • Hot-water requirements

A larger exterior tub isn’t automatically a two-person tub.

Always check the manufacturer’s specifications to determine how a particular model is designed to be used.

Does Tub Shape Affect the Size You Need?

Yes.

Two tubs with similar overall dimensions can occupy the bathroom differently because of their shape.

Oval Freestanding Tubs

Oval tubs can create a softer, more sculptural appearance and work particularly well in contemporary bathroom designs.

Rectangular Freestanding Tubs

Rectangular designs can create a more architectural look and may work well in bathrooms with strong geometric lines.

Slipper Tubs

Slipper designs feature a raised end that can provide additional back and head support.

Sculptural Freestanding Tubs

Some premium tubs are designed as visual centrepieces as much as functional fixtures.

The important thing is to consider both the physical footprint and visual footprint.

Bliss’s freestanding collection includes a variety of shapes, sizes and styles from brands such as BainUltra, Cheviot, Fleurco, MAAX, Produits Neptune, Victoria + Albert and others.

Freestanding Tub Size and Water Capacity

Exterior dimensions don’t tell you how much water a tub holds.

Water capacity can vary significantly based on:

  • Tub dimensions
  • Interior shape
  • Bathing depth
  • Wall construction
  • Overflow position
  • Interior contours

This matters because a larger soaking tub can require more hot water to reach the desired bathing level.

Before choosing a large tub, check the manufacturer’s water-capacity specifications and consider your home’s hot-water system.

Don’t assume that two tubs with similar exterior dimensions have the same water requirements.

Freestanding Tub Placement Ideas

Once you’ve established the right size, consider where the tub should go.

Tub Against a Wall

Positioning a freestanding tub near a wall can make efficient use of floor space while maintaining the visual appeal of a standalone design.

Tub Near a Window

A tub positioned near a window can create a bright, relaxing bathing environment.

Consider privacy, window construction and moisture exposure when planning this type of layout.

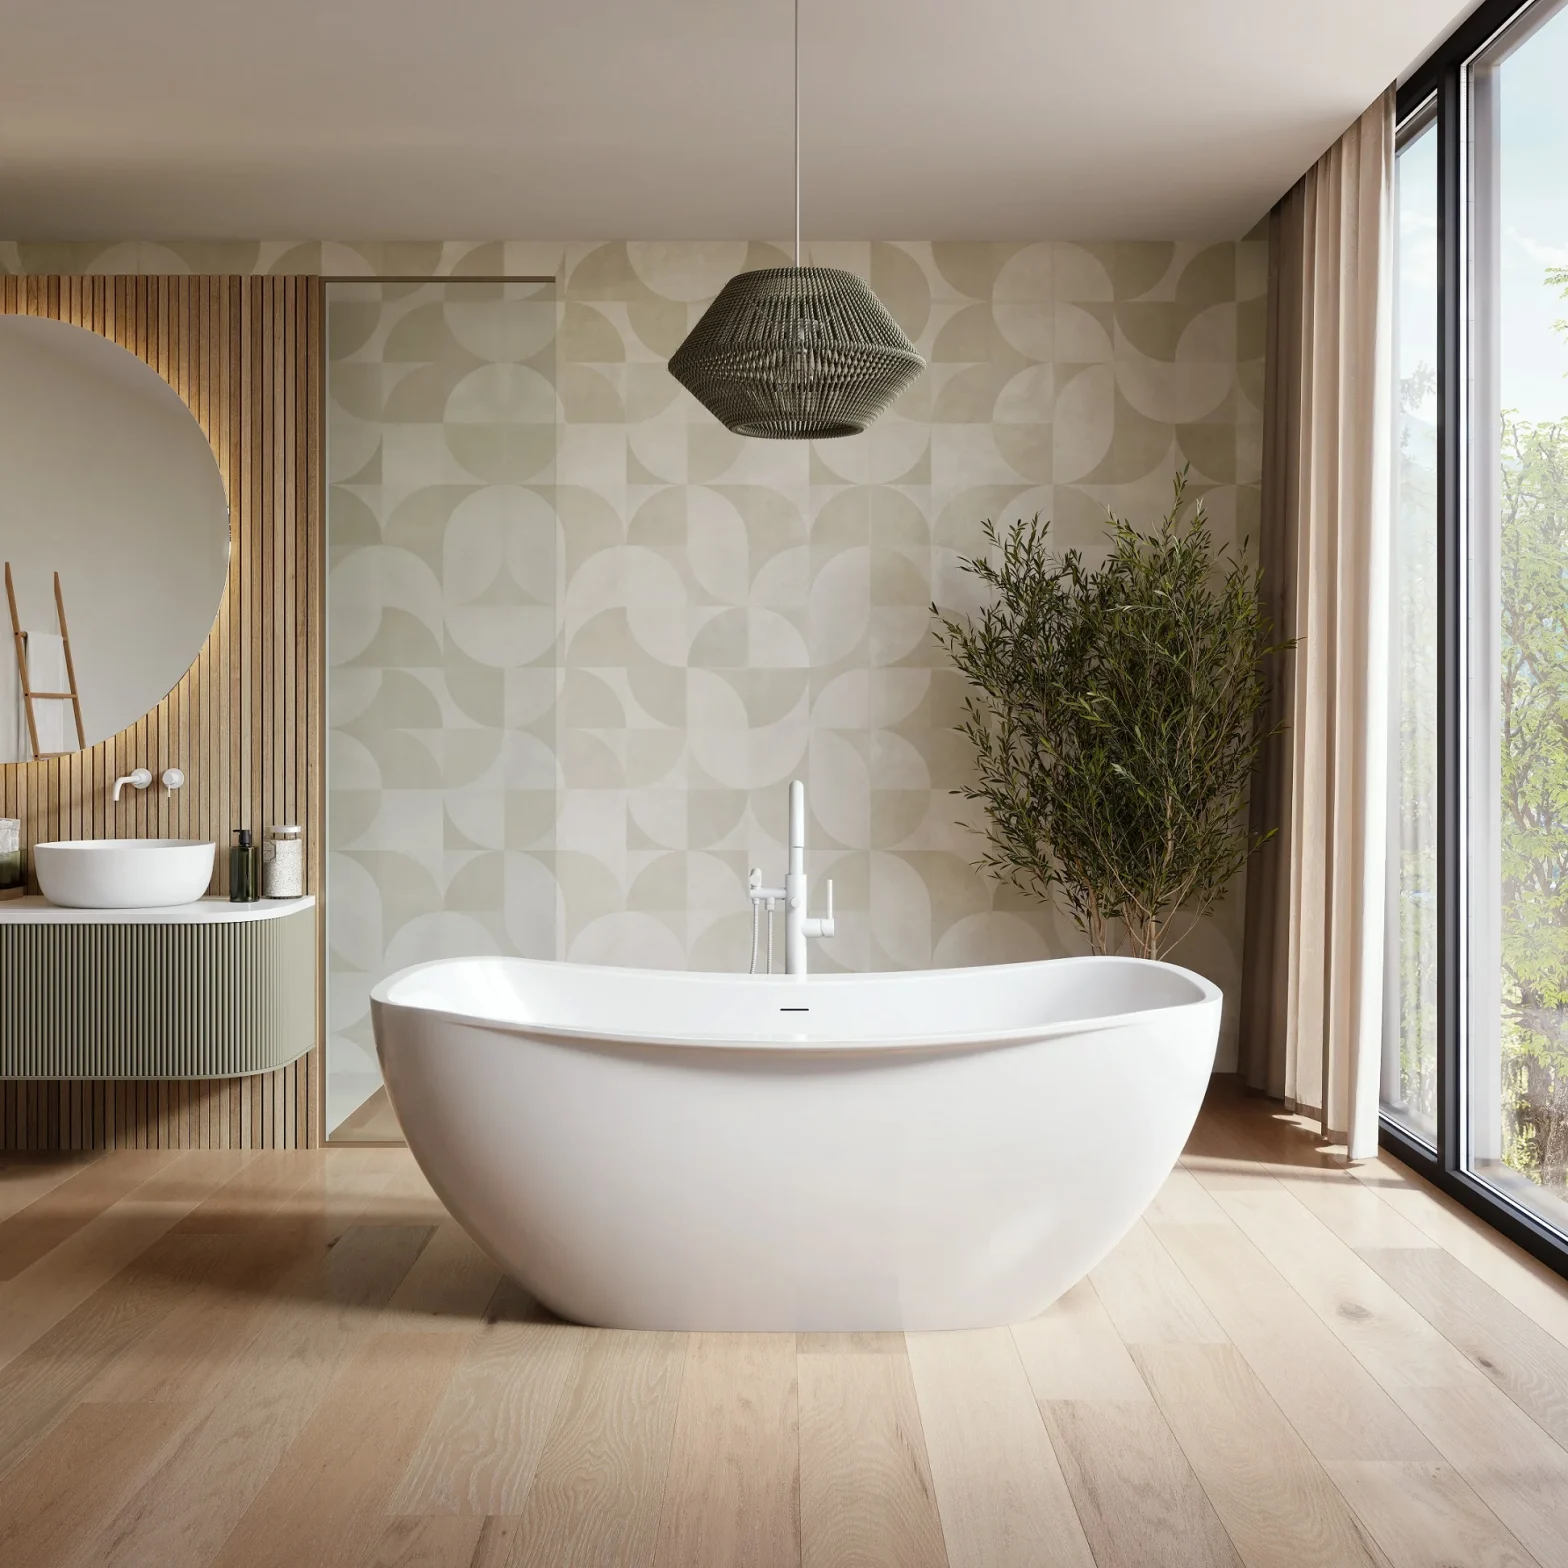
Tub as a Centrepiece

In a larger bathroom, placing the tub prominently in the room can create a dramatic focal point.

This approach works particularly well when the tub has a sculptural silhouette.

Tub Beside a Shower

A tub and shower can work beautifully together, but make sure there is sufficient circulation between the two.

The tub should complement the shower rather than create a bottleneck in the room.

How to Coordinate Your Freestanding Tub With the Bathroom

A freestanding tub should not be selected in isolation.

Think about how it works with:

  • Vanity
  • Bathroom sink
  • Shower
  • Tub filler
  • Faucets
  • Lighting
  • Mirrors
  • Flooring
  • Wall finishes
  • Storage

The finish and silhouette of the tub can influence the character of the entire bathroom.

For example, a sculptural contemporary tub can become a focal point in a minimalist bathroom, while a classic freestanding or clawfoot design can complement a more traditional space.

This is where choosing from a broad collection becomes useful. Instead of designing the room around whichever tub happens to fit, you can compare different sizes, shapes and styles and select the one that best suits the overall design.

Freestanding Tub Materials and Why They Matter

The material of a freestanding tub can affect more than appearance.

Depending on the product, materials can influence:

  • Weight
  • Durability
  • Heat retention
  • Surface finish
  • Cleaning requirements
  • Installation considerations

Bliss’s bathtub collection includes products made from different materials and construction types, including acrylic and other premium tub materials, as well as cast iron options.

When comparing materials, consider the complete product specification rather than assuming one material is automatically best.

What to Check Before Buying a Freestanding Tub

Use this checklist before placing your order:

  • Measure the available bathroom floor space
  • Check the tub’s overall length
  • Check the tub’s overall width
  • Check the tub’s height
  • Compare interior bathing dimensions
  • Confirm required clearance
  • Check door and walkway clearance
  • Confirm drain location
  • Plan the tub filler
  • Check water capacity
  • Consider hot-water requirements
  • Check floor and installation requirements
  • Confirm the tub’s weight
  • Review the manufacturer’s installation guide
  • Consider how the tub works with the rest of your bathroom

If all of these factors work together, you’re much more likely to end up with a tub that feels right both physically and visually.

Common Freestanding Tub Sizing Mistakes

Choosing the Tub Before Measuring the Bathroom

This is one of the easiest mistakes to avoid.

Measure the room first. Shop second.

Looking Only at Tub Length

Length is important, but width, height and interior bathing dimensions matter too.

Ignoring the Interior Bathing Area

A large exterior doesn’t necessarily mean a spacious bathing experience.

Forgetting About Clearance

A tub that fits tightly into a room can make the entire bathroom feel smaller.

Ignoring Doors and Drawers

Check the movement of bathroom doors, shower doors, vanity doors and cabinets.

Forgetting Plumbing

The drain and tub filler need to be planned before installation.

Assuming Bigger Is Always Better

A larger tub may offer more bathing space, but it also requires more floor space and potentially more water.

Choosing Based Only on Appearance

A beautiful tub should also be comfortable, practical and appropriate for the room.

Not Checking the Manufacturer’s Specifications

Generic measurements are useful for planning, but the specific product documentation should determine the final installation.

Planning a Bathroom Renovation Around a Freestanding Tub

If you’re installing a freestanding tub as part of a larger renovation, sizing should be considered at the beginning of the design process.

The tub affects:

  • Plumbing
  • Flooring
  • Vanity placement
  • Shower location
  • Lighting
  • Electrical planning
  • Bathroom circulation
  • Faucet placement
  • Storage

Instead of choosing the tub after everything else has been finalized, consider selecting the major fixtures early and designing the bathroom around their actual dimensions.

For a larger renovation, working with bathroom renovation professionals can help coordinate the tub with the rest of the space and ensure that plumbing, layout and installation requirements are considered before construction begins.

Why Choose a Freestanding Tub From Bliss Bath and Kitchen?

Once you’ve established the dimensions that work for your bathroom, the next step is finding a tub that delivers the right combination of size, comfort, design and quality.

Bliss Bath and Kitchen offers a broad selection of freestanding bathtubs from established brands, giving homeowners the flexibility to compare different dimensions, shapes, materials and styles in one collection. The current selection includes brands such as BainUltra, Cheviot Products, Duravit, Fleurco, MAAX, Produits Neptune, Victoria + Albert and Zitta.

That range is particularly valuable when size is the primary consideration.

Instead of choosing a tub simply because it is available in one standard configuration, you can compare compact models for smaller bathrooms with larger statement tubs designed for more spacious rooms.

The collection currently includes examples such as the 53-inch Victoria + Albert Kerid, 60-inch models, 66-inch BainUltra and Victoria + Albert options, 70-inch BainUltra and Victoria + Albert designs, and larger 71- and 74-inch configurations.

Bliss also offers a wider selection of bathtub styles, including freestanding, cast iron, clawfoot, corner, Japanese soaking, non-standard and walk-in tubs. That means you can compare bathtub options if your bathroom layout ultimately calls for a different configuration.

For homeowners creating a complete bathroom, Bliss’s broader collection extends beyond tubs to faucets, shower systems, vanities, toilets, sinks, LED mirrors and bath accessories. This makes it easier to coordinate the major elements of the room around the tub you’ve selected.

Final Verdict: Choosing the Right Freestanding Tub Size

Choosing the right freestanding tub size comes down to one principle:

Don’t choose the tub first and try to make the bathroom fit around it. Measure the bathroom, understand your needs and then choose the tub that fits both.

For a small bathroom, prioritize a compact footprint, comfortable clearance and efficient proportions.

For a standard primary bathroom, balance exterior dimensions with interior bathing space and the placement of surrounding fixtures.

For a large bathroom, a 66-, 70-, 71- or larger tub can create an impressive focal point when the room can comfortably accommodate it.

For two-person bathing, pay particular attention to interior width, bathing well dimensions, backrest configuration and water capacity rather than looking only at overall length.

And when you’re ready to compare products, explore Bliss Bath and Kitchen’s freestanding bathtub collection to find a size, shape and style that works with your bathroom.

A well-chosen freestanding tub should do more than fit the room. It should make the room feel more comfortable, more cohesive and more enjoyable to use.

Cooktop Buying Guide: 10 Things to Check Before You Buy

Choosing a cooktop is about more than deciding between gas and induction. The right cooktop should match the way you cook, the size and layout of your kitchen, your countertop, available utilities, ventilation requirements and the features you will actually use.

Whether you’re planning a complete kitchen renovation or replacing an existing appliance, this cooktop buying guide walks you through the most important things to consider before making your decision. From cooktop types and sizes to cooking zones, installation and safety features, you’ll know exactly what to look for when buying a cooktop.

Quick answer: The best cooktop is the one that fits your cooking style, kitchen layout and installation requirements. Gas cooktops offer familiar flame control, induction provides fast and precise cooking with a sleek surface, and electric cooktops can be a practical choice for many kitchens. For a truly seamless kitchen design, specialty under-counter induction solutions offer another option worth considering.

Cooktop Types Explained

Before comparing brands, sizes or features, start by understanding the main cooktop types. Each technology offers a different combination of cooking performance, convenience, appearance and installation requirements.

Gas Cooktops

Gas cooktops remain a popular choice for cooks who enjoy direct, visible flame and immediate control over heat. Turning the burner up or down provides an intuitive way to adjust cooking temperatures, making gas especially appealing for people who frequently sauté, sear, simmer or cook with traditional techniques.

When choosing a gas cooktop, consider the number of burners, burner arrangement, heat output, simmer capability, grate design and ease of cleaning.

A well-designed gas cooktop can also give a kitchen a professional, chef-inspired appearance.

Induction Cooktops

Induction cooktops use electromagnetic technology to heat compatible cookware directly. This makes them an attractive option for modern kitchens where speed, precise control, easy cleaning and a streamlined appearance are priorities.

The smooth cooking surface is particularly convenient because there are fewer recessed areas around which food and spills can collect. Many induction models also offer useful features such as power-boost functions, timers, pan detection and flexible cooking zones, although available features vary by model.

If you’re considering induction, remember to check whether your cookware is compatible before purchasing.

Electric Cooktops

Electric cooktops use electrically heated elements beneath the cooking surface. They can be a straightforward option for homeowners who prefer an electric cooking appliance and don’t require the specific characteristics of gas or induction.

Modern electric cooktops can offer smooth surfaces, multiple heat settings and easy-to-use controls. As with any appliance, compare individual models rather than assuming every electric cooktop offers the same performance or features.

Invisible and Under-Counter Induction Cooktops

Kitchen design is increasingly moving toward cleaner, more integrated spaces. Specialty induction technology takes that idea further by placing the cooking technology beneath a compatible countertop, allowing the surface to maintain a more seamless appearance when the cooktop is not in use.

For homeowners interested in this approach, an innovative invisible cooktop can create a particularly minimalist look while bringing induction cooking into the countertop itself.

This type of solution requires careful planning because countertop compatibility, installation and product specifications are important considerations.

10 Things to Check Before Buying a Cooktop

Once you’ve decided which cooktop types interest you, evaluate the following ten factors before choosing a model.

1. Choose the Right Cooktop Type for Your Cooking Style

Start with how you actually cook.

If you enjoy cooking over a visible flame and want immediate visual feedback when adjusting heat, gas may be a natural fit.

If you value fast heating, precise control, a streamlined appearance and easy surface cleaning, induction may be particularly appealing.

If you prefer a straightforward electric cooking surface, an electric cooktop may suit your needs.

There isn’t one cooktop type that is universally best for every kitchen. The right choice depends on your priorities.

2. Measure Your Available Space

Cooktops are available in several widths, with 30-inch and 36-inch configurations being common choices for residential kitchens. Larger configurations can make sense for homeowners who frequently cook multiple dishes at once and have sufficient counter and cabinet space.

However, don’t choose a cooktop based solely on its advertised width.

Before ordering, check:

  • Overall cooktop dimensions
  • Countertop cutout dimensions
  • Cabinet dimensions
  • Required clearances
  • Location of electrical or gas connections
  • Manufacturer installation requirements

One important distinction is that the cooktop’s overall dimensions and the countertop cutout dimensions are not necessarily the same.

Always use the manufacturer’s installation documentation when preparing your kitchen.

3. Consider How Many Burners or Cooking Zones You Need

More burners aren’t automatically better.

Think about the way you normally prepare meals. If you frequently use several pots and pans simultaneously, a larger cooktop with more cooking zones may make everyday cooking considerably more convenient.

Also consider the arrangement of those zones.

A cooktop with four burners can be more useful than one with five if the cooking zones are better positioned for the cookware you actually use.

For induction cooktops, look for configurations that accommodate different pan sizes and, where available, bridge or flexible zones that can combine cooking areas for larger cookware.

4. Look at Heat Output and Power

For gas cooktops, burner output is commonly expressed in BTUs. Rather than choosing the highest number available, look for a useful combination of high-output burners and lower-output options for simmering.

A good configuration can give you flexibility for everything from quickly heating a large pot to gently simmering a sauce.

For induction and electric cooktops, pay attention to wattage, power levels and features such as boost functions.

The goal isn’t simply maximum power. It’s having enough power and control for the cooking you actually do.

5. Check Installation Requirements Before You Buy

Installation should be considered before you order your cooktop, not after it arrives.

Depending on the cooktop type and model, you may need to plan for:

  • A suitable gas connection
  • Appropriate electrical capacity
  • Countertop cutout dimensions
  • Cabinet clearance
  • Ventilation
  • Heat clearances
  • Compatible countertop materials
  • Access for installation and servicing

For a major renovation, appliance placement should be considered alongside cabinetry, countertops, ventilation and the rest of the kitchen layout.

Working with professionals experienced in professional kitchen design and renovation can help you coordinate these details before installation.

Always follow the manufacturer’s installation instructions and applicable local building and electrical requirements.

6. Don’t Overlook Ventilation

A cooktop and range hood should be considered together.

Cooking produces heat, steam, smoke, grease and odors, so appropriate ventilation can make a significant difference to the comfort of your kitchen.

Gas cooking in particular requires careful attention to ventilation, while any cooktop can benefit from a thoughtfully planned ventilation system.

When planning your kitchen, consider:

  • Range hood size
  • Hood placement
  • Ventilation capacity
  • Ducted versus recirculating configurations
  • Clearance above the cooktop
  • Manufacturer recommendations

The ideal ventilation solution depends on the cooktop, kitchen layout and installation conditions.

7. Consider How Easy the Cooktop Is to Clean

A beautiful cooktop should also be practical for everyday use.

Gas cooktops generally require cleaning around burners, caps and grates. Smooth-surface electric and induction cooktops have fewer recessed components, which can make routine wipe-downs simpler.

Induction is particularly appealing to homeowners who want a clean, minimalist cooking surface.

Regardless of the type you choose, follow the manufacturer’s cleaning recommendations and use products appropriate for the cooking surface.

8. Look for the Safety Features That Matter to You

Modern cooktops can offer a variety of safety features, although the exact features depend on the model.

Depending on the appliance, these can include:

  • Automatic shutoff
  • Child or control locks
  • Residual heat indicators
  • Pan detection
  • Overheat protection
  • Flame-failure protection on gas models

Don’t assume that every cooktop has every feature. Check the specifications of the exact model you’re considering.

9. Check Cookware Compatibility

Cookware compatibility is especially important when choosing induction.

Induction cooktops require compatible cookware because the cooking process relies on magnetic interaction between the cookware and the induction system.

If you’re unsure whether your existing pots and pans will work, check their specifications or perform a manufacturer’s recommended compatibility test.

You should also consider cookware diameter. The cooking zone and pan size should work well together for the type of cooking you normally do.

10. Choose Features You’ll Actually Use

Premium cooktops can offer a wide range of features. The best approach is to focus on the features that improve your everyday cooking rather than simply choosing the longest feature list.

Potentially useful features include:

  • Power boost
  • Bridge or flexible cooking zones
  • Precise temperature control
  • Timers
  • Pan detection
  • Automatic shutoff
  • Simmer settings
  • Touch controls
  • Smart connectivity
  • Specialty cooking modes

Think about your cooking habits before paying extra for advanced functions.

A cooktop is a better investment when its features solve real problems in your kitchen.


Gas vs. Induction vs. Electric Cooktops

Still deciding between the major cooktop types? Here’s a quick comparison.

Feature Gas Induction Electric
Heat control Excellent Excellent Good
Heating response Fast Very fast Moderate
Visible flame Yes No No
Surface cleaning More involved Easy Relatively easy
Cookware requirements Broad compatibility Compatible cookware required Broad compatibility
Design Traditional/pro-style Sleek and modern Versatile
Installation Gas and ventilation considerations Electrical requirements Electrical requirements
Best suited to Traditional and high-heat cooking Fast, precise, modern cooking Straightforward everyday cooking

Which Cooktop Is Best for You?

Choose gas if you prefer traditional cooking, visible flames and direct heat adjustment.

Choose induction if you prioritize speed, precision, easy cleanup and a contemporary kitchen aesthetic.

Choose electric if you want an electric cooking surface with straightforward everyday functionality.

Consider an invisible induction solution if creating a seamless countertop and minimalist kitchen design is a major priority.

What Size Cooktop Should You Choose?

Cooktop size should balance cooking capacity with the available space in your kitchen.

30-Inch Cooktops

A 30-inch cooktop can be an excellent option for kitchens where counter space is limited or where a compact configuration provides enough cooking capacity.

It can also leave more workspace available for food preparation.

36-Inch Cooktops

A 36-inch cooktop provides additional room for larger cookware and multiple dishes.

For homeowners who cook frequently or regularly prepare several dishes simultaneously, the additional cooking area can make the larger footprint worthwhile.

Larger Cooktops

Larger configurations can be attractive for expansive kitchens and serious home cooks who want maximum cooking flexibility.

However, larger isn’t always better. Make sure the additional cooking surface justifies the counter space it occupies and works with the rest of your kitchen layout.

Cooktop Features Worth Paying For

When investing in a premium kitchen appliance, prioritize features that improve your cooking experience.

High-value features

Look closely at:

  • Precise heat control
  • Powerful burners or cooking zones
  • Flexible or bridge zones
  • Easy-to-clean surfaces
  • Pan detection
  • Safety shutoff
  • Useful timer functions
  • Well-designed controls

Lifestyle-dependent features

Other features may be valuable depending on how you use your kitchen:

  • Wi-Fi connectivity
  • App controls
  • Smart-home integration
  • Specialty cooking programs
  • Additional temperature settings

A premium cooktop doesn’t have to be the one with the most features. It should be the one with the right combination of performance, design, functionality and convenience for your kitchen.

Cooktop Installation: What to Know Before Ordering

A cooktop is a built-in appliance, so planning ahead is essential.

Before placing an order, confirm:

  1. The available countertop space
  2. The manufacturer’s cutout dimensions
  3. Cabinet dimensions and clearances
  4. Electrical requirements
  5. Gas requirements, if applicable
  6. Ventilation requirements
  7. Countertop compatibility
  8. Required clearances
  9. Installation access
  10. Local code requirements

For a renovation, it is much easier to solve these issues during the kitchen design stage than after countertops and cabinets have already been installed.

That’s one reason choosing your appliances early can be an important part of the overall kitchen-planning process.

Common Cooktop Buying Mistakes to Avoid

Choosing a Cooktop Based Only on Appearance

A cooktop can look beautiful in a showroom but still be the wrong choice for your cooking style.

Consider performance and functionality alongside aesthetics.

Choosing the Wrong Size

Don’t assume a larger cooktop is automatically better. Make sure the size works with your kitchen layout and leaves enough preparation space.

Ignoring the Countertop Cutout

Always distinguish between the appliance’s overall dimensions and its required cutout.

Forgetting About Ventilation

Ventilation should be planned alongside the cooktop rather than treated as an afterthought.

Not Checking Induction Cookware Compatibility

If you’re switching to induction, make sure your cookware will work with the technology.

Choosing Too Many Burners

Additional burners are only useful if you have enough space and regularly use them.

Ignoring Electrical or Gas Requirements

Confirm utility requirements before purchasing the appliance.

Paying for Features You Won’t Use

Premium appliances can offer impressive technology, but the best investment is one that improves your everyday cooking experience.

Cooktop Buying Checklist

Before choosing your cooktop, ask yourself:

  • Which cooktop type best suits my cooking style?
  • What size cooktop fits my kitchen?
  • How many burners or cooking zones do I need?
  • Do I have the required gas or electrical supply?
  • What ventilation will I need?
  • Is my existing cookware compatible?
  • How easy will the cooktop be to clean?
  • Which safety features are important to me?
  • Which advanced features will I actually use?
  • Does the cooktop complement my overall kitchen design?
  • Have I checked the manufacturer’s installation requirements?

If you can answer these questions, you’ll be in a much stronger position to choose a cooktop that works for both your kitchen and your cooking habits.

Why Choose Bliss Bath & Kitchen for Your Cooktop?

Choosing a cooktop is an important part of creating a kitchen that feels as good to use as it looks.

At Bliss Bath & Kitchen, the focus is on bringing quality, design and functionality together through a curated range of kitchen products and appliances. The current kitchen-appliance collection includes premium brands such as Café Appliances, GE, ILVE, Invisacook, Samsung and SMEG, with cooktops among the categories available.

That range gives homeowners more choice when comparing different cooking technologies, configurations and design approaches.

Bliss also positions its appliance collection around high-end and luxury kitchen appliances, making it possible to coordinate the cooktop with other major kitchen appliances rather than treating it as an isolated purchase.

Whether you’re designing a modern kitchen around induction, looking for the character and control of gas cooking, or exploring innovative solutions such as invisible induction, choosing the appliance as part of the overall kitchen design can help create a more cohesive result.

Explore the full selection of kitchen appliances from Bliss Bath & Kitchen to compare options for your kitchen.

Final Verdict: How to Choose the Right Cooktop

The best cooktop isn’t necessarily the most expensive or the one with the longest list of features. It’s the one that fits your cooking style, kitchen space, installation requirements and design goals.

Choose gas if you love direct flame control and traditional cooking.

Choose induction if you want fast, precise cooking with a sleek, easy-to-clean surface.

Choose electric if a straightforward electric cooking surface best suits your kitchen.

And if creating a seamless, minimalist countertop is part of your vision, explore invisible induction technology as an innovative alternative.

Most importantly, consider the cooktop together with your countertops, cabinetry, ventilation and other appliances. A well-planned kitchen is one where every component works together.

With a curated selection of premium kitchen appliances and established brands, Bliss Bath & Kitchen can help you find a cooktop that combines performance, functionality and design for the kitchen you’re creating.

The Best Bathroom Faucet Styles for Small Powder Rooms

A small powder room may not offer much space, but it can still make a strong design statement. Because every fixture is more visible in a compact room, choosing the right bathroom faucet can have a surprisingly large impact on the overall look and feel.

The best small powder room faucets balance style with proportion. A streamlined design can keep the vanity from feeling crowded, while a distinctive faucet can add character without taking over the room.

Whether your powder room is modern, traditional, transitional, or somewhere in between, these faucet styles can help you create a space that feels polished, functional, and thoughtfully designed.

What Makes a Faucet Work Well in a Small Powder Room?

In a compact bathroom, visual weight matters just as much as physical size.

A faucet that looks oversized can make a small vanity feel crowded. On the other hand, a faucet that is too understated may fail to complement the rest of the room.

When choosing a small bathroom faucet, look for:

  • A streamlined silhouette
  • Proportions that suit the basin
  • A design that doesn’t visually overwhelm the vanity
  • Comfortable everyday operation
  • A finish that complements the room
  • A style that works with your mirror, lighting, and hardware

The goal isn’t simply to find the smallest faucet available. It’s to find one that feels appropriately scaled to the entire vanity area.

6 Best Faucet Styles for Small Powder Rooms

Different faucet designs can create very different visual effects. These are some of the most effective options for compact powder rooms.

  1. Minimalist Single-Hole Faucets

A minimalist single-hole faucet can be an excellent choice when you want a clean, uncluttered vanity.

Its streamlined design keeps the area around the basin visually simple, which can be especially helpful when counter space is limited.

This style works particularly well with:

  • Contemporary vanities
  • Small undermount or countertop basins
  • Simple mirrors
  • Modern bathroom interiors

Look for a design with clean lines rather than unnecessary decorative details. The result is a vanity that feels organized without looking bare.

Best for: Modern and minimalist powder rooms.

  1. Wall-Mounted Faucets for a Cleaner Look

A wall-mounted faucet can give a small powder room a more open and architectural appearance.

Because the faucet is positioned on the wall rather than occupying the countertop directly, the vanity can have a cleaner visual presence.

This approach can work particularly well when the basin itself is intended to be a focal point.

A wall-mounted design may also pair beautifully with:

  • Floating vanities
  • Countertop basins
  • Statement mirrors
  • Minimalist interiors

However, it should be considered as part of the overall bathroom design rather than added as an afterthought.

Best for: Contemporary, minimalist, and design-led powder rooms.

  1. Low-Profile Faucet Designs

Sometimes the best faucets for small bathrooms are those that don’t demand attention.

A low-profile design can help create a more restrained vanity composition, particularly when the room already has a bold mirror, patterned wall treatment, or decorative lighting.

This doesn’t mean the faucet has to be plain.

A carefully designed low-profile faucet can still provide:

  • Elegant curves
  • Refined detailing
  • A distinctive finish
  • A strong design identity

Think of it as a supporting element that allows other features of the powder room to stand out.

Best for: Powder rooms with statement walls, mirrors, or lighting.

  1. Slim, Sculptural Faucets

A small powder room doesn’t necessarily mean every fixture needs to be visually simple.

A slim, sculptural faucet can become a focal point while maintaining a relatively light appearance.

Look for elegant curves, architectural angles, or distinctive spout shapes that provide personality without adding visual clutter.

This approach works particularly well when you want the faucet to function almost like a piece of décor.

The trick is balance. If the faucet is the statement piece, keep some of the surrounding elements more restrained.

Best for: Luxury, contemporary, and design-forward powder rooms.

  1. Centerset Faucets for Traditional Powder Rooms

For a traditional powder room, a centerset design can provide a neat, coordinated appearance.

Rather than focusing on the technical configuration, think about how the faucet contributes to the character of the vanity.

Classic detailing, elegant handles, and a complementary finish can work beautifully with:

  • Furniture-style vanities
  • Framed mirrors
  • Traditional lighting
  • Decorative wall treatments

The result can feel established and sophisticated without requiring a large vanity.

Best for: Traditional and classic powder rooms.

  1. Compact Two-Handle Faucets

Two-handle designs can bring a sense of traditional craftsmanship to a powder room.

They’re particularly appealing when the bathroom has a classic or heritage-inspired aesthetic and you want the faucet to contribute to that character.

Cross handles can create a more traditional appearance, while lever handles can provide a softer transitional look.

Because the faucet is more visually detailed, consider keeping other vanity elements relatively simple.

Best for: Traditional and transitional powder rooms.

How to Choose a Faucet for a Small Bathroom Sink

A faucet should look as though it belongs with the basin rather than being selected independently.

Consider the relationship between:

Faucet + Basin + Vanity + Mirror

These four elements form the visual center of most powder rooms.

A small basin generally benefits from a faucet with a proportionate appearance. A visually heavy faucet can dominate a delicate basin, while an extremely small faucet may look out of place on a larger countertop.

Match the Faucet to the Sink Style

Sink style Faucet approach
Compact undermount sink Streamlined deck-mounted faucet
Small countertop basin Simple, proportional design
Vessel basin Appropriately elevated or wall-mounted design
Traditional basin Classic faucet with refined detailing
Corner basin Design that works naturally within the compact layout

Rather than asking, “What is the smallest faucet I can buy?”, ask:

“Which faucet looks appropriately scaled to my sink and vanity?”

That small change in perspective can lead to a much better result.

Best Faucet Styles for Different Powder Room Designs

Your faucet should reinforce the style of the room rather than compete with it.

Modern Small Powder Room

For a modern powder room, consider:

  • Minimalist silhouettes
  • Simple geometric forms
  • Clean finishes
  • Single-handle designs
  • Wall-mounted options

Keep the overall composition uncluttered so the faucet and basin have room to stand out. For a modern, design-focused option, Riobel offers collections that can complement this clean aesthetic.

Traditional Powder Room

Traditional spaces can benefit from:

  • Classic handles
  • Curved spouts
  • Detailed craftsmanship
  • Warm metallic finishes
  • Furniture-style vanities

Here, the faucet can contribute significantly to the room’s personality. For refined classic and traditional styles, ROHL is another collection worth exploring.

Transitional Powder Room

Transitional bathrooms sit between traditional and contemporary styles.

  • Look for faucets with:
  • Clean but softened lines
  • Subtle detailing
  • Classic-inspired proportions
  • Contemporary finishes

This approach gives you flexibility when coordinating the faucet with different design elements. If you want a more crafted, refined feel, Perrin & Rowe can also suit a transitional or traditional powder-room design.

Luxury Powder Room

A compact room can actually be a great place to experiment with luxury finishes and statement fixtures.

Consider making the faucet one of the room’s focal points.

Pair a distinctive faucet with:

  • A decorative mirror
  • Statement lighting
  • High-quality cabinetry
  • Carefully selected hardware
  • A restrained color palette

The key is not to make every element a statement.

How Faucet Design Can Make a Small Powder Room Feel Larger

A faucet won’t physically increase the size of your bathroom, but the right design can influence how spacious the room feels.

Keep the Countertop Visually Open

Avoid selecting a faucet that appears unnecessarily bulky for the vanity.

A cleaner silhouette can make the entire sink area feel less crowded.

Create Balance With the Mirror

The mirror is often one of the largest visual elements in a powder room.

Your faucet should complement it rather than compete with it.

For example, a simple faucet can balance an ornate mirror, while a sculptural faucet may work better with a more restrained mirror.

Use the Faucet as a Controlled Accent

Small spaces don’t need lots of decorative objects.

A distinctive faucet can provide enough visual interest on its own.

This is especially useful in a powder room, where a few carefully selected elements can have more impact than a heavily decorated vanity.

Don’t Overfill the Vanity

Leave room for practical items such as hand soap without making the countertop feel crowded.

A well-proportioned faucet can help maintain a sense of visual breathing room.

Choosing a Faucet Finish for a Small Powder Room

The faucet finish should support the room’s overall design rather than being chosen in isolation.

In a compact space, the relationship between metal finishes can be especially noticeable.

You can:

  • Coordinate the faucet with cabinet hardware
  • Repeat the finish in lighting or accessories
  • Use a contrasting finish to create a focal point
  • Pair warm metals with complementary tones
  • Keep the finish consistent when you want a calmer look

For example, a darker faucet can create a striking accent against a light vanity, while a warm metallic finish can give a traditional powder room a more inviting character.

The best approach depends on the overall palette and style of the room.

How to Pair a Small Bathroom Faucet With Other Fixtures

A beautiful faucet can still feel out of place if the surrounding fixtures don’t relate to it.

Faucet and Vanity

Consider the design language of both pieces.

A highly ornate faucet may feel disconnected from an ultra-minimalist vanity, while an extremely modern faucet may not complement a traditional furniture-style cabinet.

Faucet and Mirror

Think about contrast.

A sculptural faucet can work with a simple mirror. A decorative mirror may benefit from a more understated faucet.

Faucet and Lighting

Lighting provides another opportunity to repeat the faucet’s design character or finish.

For example, coordinating metal details can help create a more intentional appearance.

Faucet and Cabinet Hardware

The faucet and cabinet hardware don’t necessarily need to be identical, but they should feel compatible.

Repeating a finish or choosing complementary tones can help unify the space.

Faucet and Accessories

Don’t overlook smaller details.

Soap dispensers, towel hardware, and other visible accessories can either reinforce the faucet’s style or make the vanity look visually inconsistent.

Designer Tips for Choosing Small Powder Room Faucets

Tip 1: Let the Basin Set the Tone

Start with the sink and vanity rather than choosing the faucet in isolation.

Tip 2: Choose One Focal Point

If you have a dramatic mirror or bold wall treatment, let the faucet play a supporting role.

If the room is otherwise simple, the faucet can become the focal point.

Tip 3: Think Beyond Physical Dimensions

A faucet’s visual weight matters too. Two fixtures with similar measurements can look completely different because of their shapes and detailing.

Tip 4: Keep the Vanity Intentional

Every visible element matters more in a compact room. Choose only what adds value to the design.

Tip 5: Consider the View From the Doorway

Powder rooms are often seen from the hallway or entrance.

Step back and consider how the faucet looks as part of the entire vanity composition.

Tip 6: Don’t Sacrifice Everyday Comfort

A faucet should look good, but it also needs to be comfortable and practical to use.

Tip 7: Use Contrast Carefully

A contrasting faucet finish can create a beautiful focal point, but repeating that finish elsewhere can make the choice feel intentional rather than random.

Small Powder Room Faucet Buying Checklist

Before choosing your faucet, ask:

Question What to consider
Does it suit the basin? Look for visual balance
Does it overwhelm the vanity? Consider overall visual weight
Does the style suit the room? Modern, traditional, transitional, or luxury
Does it work with the mirror? Create a balanced vanity composition
Does the finish complement the room? Coordinate with visible hardware
Is the countertop still practical? Leave usable space around the basin
Does it look good from the doorway? Consider the entire room, not just the vanity
Is it comfortable to use? Style should not replace functionality

Final Thoughts

The right faucet can make a small powder room feel considerably more polished.

Instead of simply choosing the smallest fixture available, think about proportion, visual weight, design style, and how the faucet relates to the rest of the vanity.

A minimalist faucet can keep a contemporary powder room feeling open. A wall-mounted design can create a clean architectural look. A traditional or sculptural faucet can become a focal point in a more decorative space.

The best small powder room faucets are those that balance practical use with the character of the room – proving that even the smallest bathroom can make a memorable design statement. If you’re planning a broader bathroom renovation, Beck Design Build provides design and construction services that can help coordinate the wider project.

Bathroom Faucet Buying Guide: Types, Sizes, Finishes & Features

#image_title

Choosing a bathroom faucet is about more than picking a finish you like. The right faucet needs to fit your sink, work with your plumbing, provide the right amount of clearance, and suit how you use the bathroom.

Whether you’re replacing an existing faucet or designing a new bathroom, understanding bathroom faucet types, sizes, and features can help you avoid compatibility issues and choose a fixture you’ll be happy with for years.

This bathroom faucet buying guide covers the key things to consider before you buy, from mounting styles and dimensions to handles, finishes, water-saving features, and installation.

How to Choose the Right Bathroom Faucet

Start with function and compatibility, then narrow down your choices based on style.

Before choosing a faucet, consider these factors:

What to check Why it matters
Faucet type Determines how the faucet mounts and how it operates
Number of sink holes Your faucet needs to match the existing configuration
Faucet height Ensures adequate clearance above the sink
Spout reach Helps the water land in the right part of the basin
Finish Affects the overall appearance and maintenance
Handle style Determines how the faucet is operated
Water pressure Some faucets may require specific pressure conditions
Features Can improve convenience, efficiency, or accessibility
Installation Some configurations require more plumbing work

Tip: If you’re replacing a faucet, measure your existing setup before shopping. The number and spacing of holes can immediately narrow down which faucets will work.

Bathroom Faucet Types

One of the first decisions is choosing the right faucet configuration. Different bathroom faucet types are designed for different sinks, countertops, and bathroom layouts.

Single-Hole Bathroom Faucets

A single-hole faucet combines the spout and controls into one compact unit and installs through a single opening.

Best for:

  • Modern bathrooms
  • Small vanities
  • Compact powder rooms
  • Sinks with one faucet hole

Single-hole faucets are popular because they have a clean appearance and generally require less counter space.

They are especially convenient when paired with a single-handle design, allowing you to control water flow and temperature with one lever.

Centerset Bathroom Faucets

Centerset faucets are designed for sinks or countertops with three holes arranged closely together. The spout and handles are typically mounted on a shared base.

Best for:

  • Standard bathroom vanities
  • Traditional and transitional bathrooms
  • Compact countertop layouts

Centerset designs can be a practical choice when replacing an existing three-hole faucet because they can work with the existing configuration.

Always check the manufacturer’s specifications before buying, as dimensions and mounting requirements can vary between models.

Widespread Bathroom Faucets

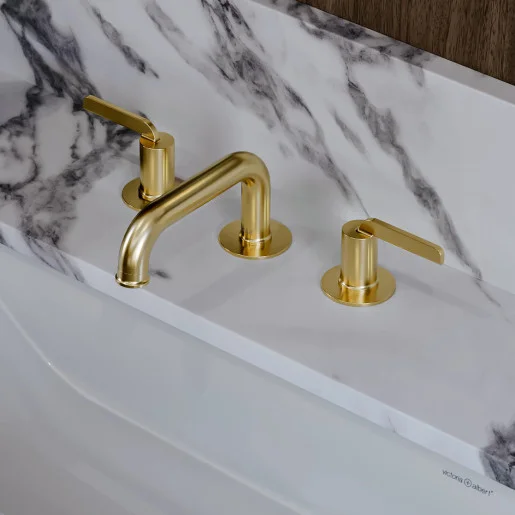
Widespread faucets have separate hot and cold handles and a separate spout. The components are installed individually, giving you more flexibility over their placement.

Best for:

  • Larger bathroom vanities
  • Traditional or luxury bathrooms
  • Custom countertop installations
  • Homeowners who want a more spacious, decorative appearance

Because the components are separate, widespread faucets can create a more customized look than compact faucet configurations.

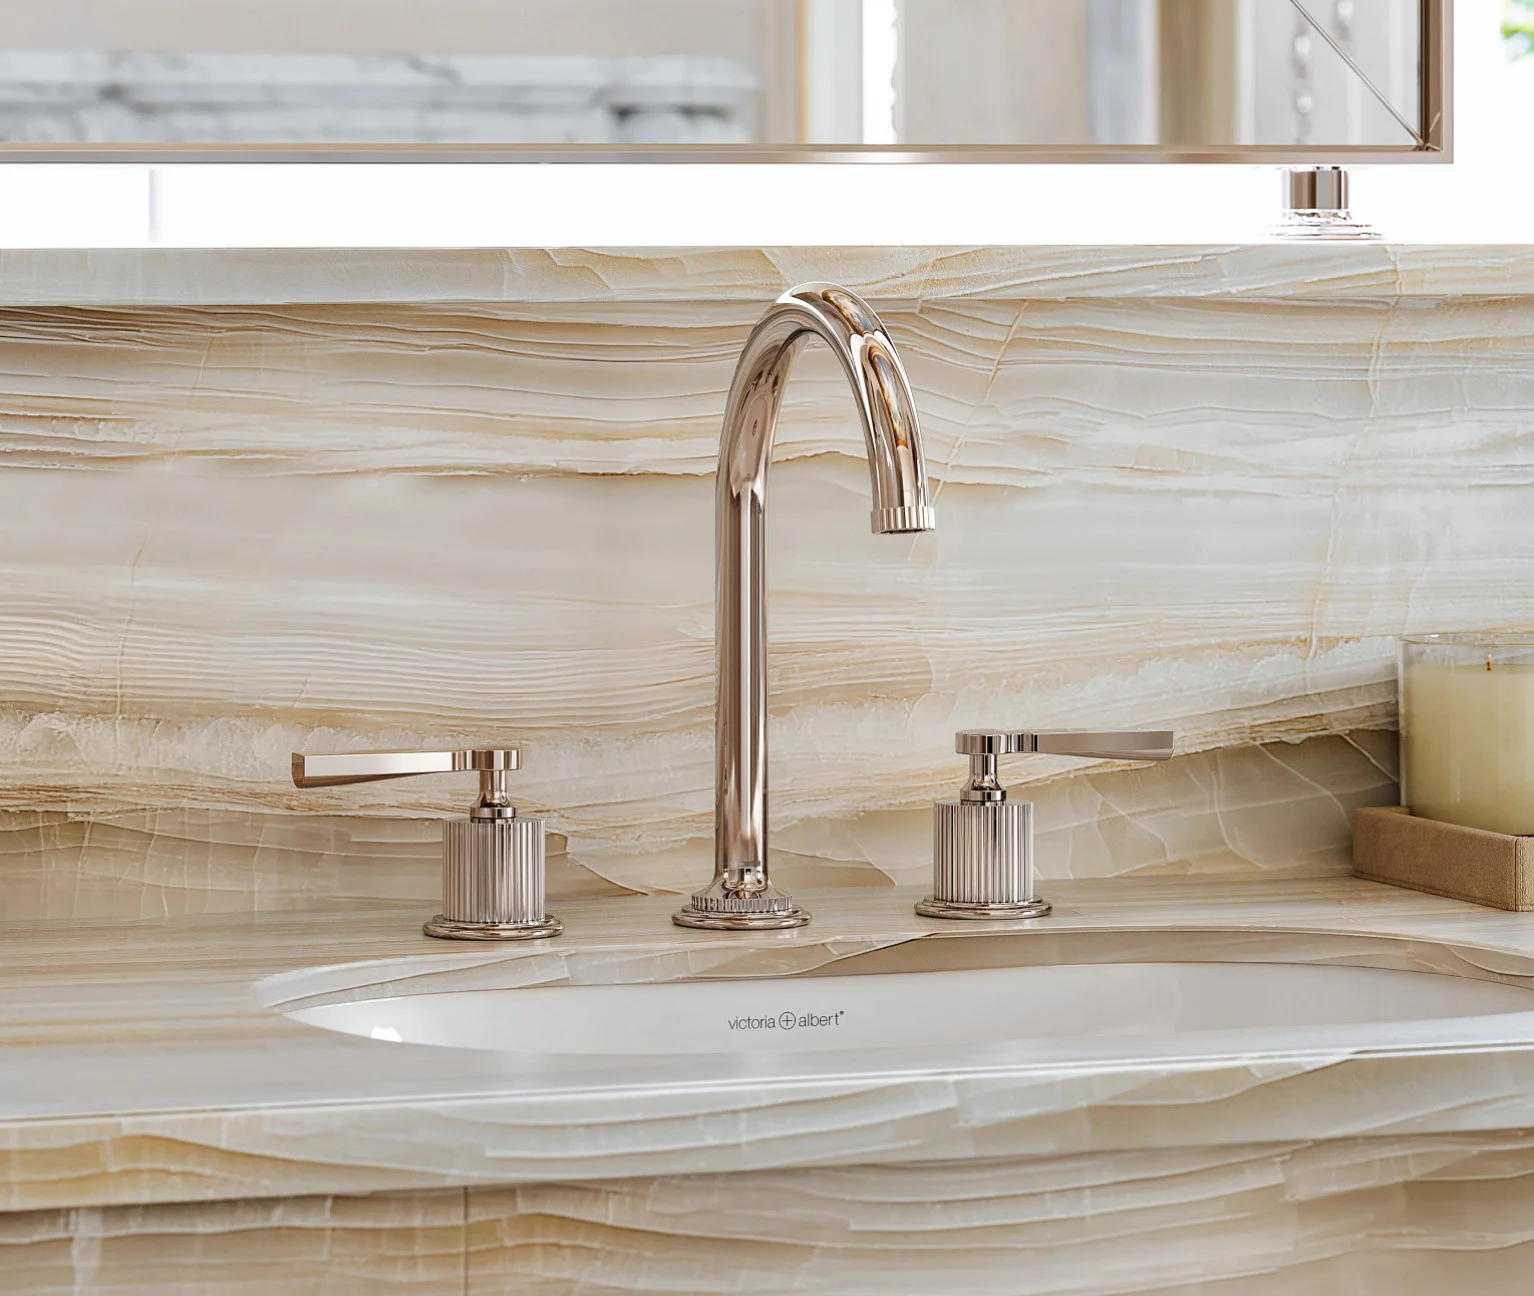
For example, Bliss Bath & Kitchen carries a range of premium widespread designs, including options from ROHL and Perrin & Rowe.

Wall-Mount Bathroom Faucets

Wall-mounted faucets are installed into the wall rather than directly onto the sink or countertop.

They can create a clean, minimalist appearance and are particularly useful with certain vessel or countertop sink designs.

Before choosing one, check:

  • Wall plumbing requirements
  • Faucet spout reach
  • Installation height
  • Sink dimensions
  • Water flow position

Wall-mounted faucets generally require more planning than deck-mounted models because the plumbing connections are located behind the finished wall.

Vessel Sink Faucets

Vessel sinks sit above the countertop, so they typically require a taller faucet or an appropriately positioned wall-mounted faucet.

The important consideration is clearance.

A faucet that is too short may not reach over the vessel. A faucet that is excessively tall or has an unsuitable spout angle may cause unnecessary splashing.

Measure the sink height and compare it with the faucet’s spout height and reach before purchasing.

Touchless Bathroom Faucets

Touchless faucets use sensors to activate water without requiring you to touch a handle.

They can be useful in busy family bathrooms, guest bathrooms, and spaces where hands-free operation is a priority.

However, consider the power requirements, sensor placement, maintenance, and installation requirements before choosing this type.

Bathroom Faucet Sizes: What You Need to Know

Faucet size isn’t simply about whether a faucet looks “big” or “small.” The dimensions need to work with your sink and countertop.

The most important measurements are:

  • Faucet height
  • Spout height
  • Spout reach
  • Faucet width
  • Hole spacing
  • Clearance around the sink

Faucet Height

Faucet height is the overall vertical dimension of the faucet.

A taller faucet can work well with a vessel sink, while a lower-profile faucet may be better suited to a conventional undermount or drop-in basin.

Don’t choose based on height alone. Consider how the faucet’s spout lines up with the basin.

Spout Reach

Spout reach refers to how far the spout extends over the sink.

Ideally, the water should fall comfortably inside the basin rather than too close to the front, back, or side.

A faucet with too much reach can cause water to land in an awkward position. Too little reach may make the faucet uncomfortable to use.

Faucet Width

Width matters particularly when you’re working with a smaller vanity or backsplash.

Make sure handles can be operated comfortably without hitting:

  • The backsplash
  • The wall
  • A mirror
  • Cabinets
  • Other bathroom fixtures

Faucet Hole Spacing

Hole configuration is one of the most important compatibility checks.

Configuration Typical setup
Single-hole One opening for the faucet
Centerset Three-hole configuration with closely spaced components
Widespread Separate spout and handles with wider spacing
Wall-mounted Faucet attaches to the wall rather than the sink deck

Always check the actual manufacturer’s dimensions. Terms such as “centerset” or “widespread” describe common configurations, but individual models can have different specifications.

How to Measure for a Bathroom Faucet

Replacing a faucet? Take a few measurements before ordering.

Step 1: Check the Number of Holes

Look underneath or behind your existing faucet to determine whether your sink or countertop has one, two, or three faucet openings.

Step 2: Measure Hole Spacing

For a multi-hole installation, measure from the center of one hole to the center of the other.

Don’t assume that a new faucet will fit simply because it has the same number of holes.

Step 3: Measure Faucet Height

Measure the available space above the sink, especially if you have:

  • A mirror
  • Shelving
  • A medicine cabinet
  • A backsplash
  • A window

Step 4: Measure Spout Reach

Check the distance from the faucet mounting point to the location where water exits the spout.

The goal is to position the water stream comfortably within the basin.

Step 5: Check Clearance

Make sure the faucet handles can move freely and that the spout doesn’t interfere with the backsplash or other fixtures.

Bathroom Faucet Features to Consider

Once you’ve found a faucet that fits your sink, look at the features that affect everyday use.

Single-Handle vs. Two-Handle Faucets

Single-handle faucets use one lever to control flow and temperature.

Two-handle faucets have separate controls for hot and cold water.

Feature Single handle Two handle
Operation Simple Separate hot/cold control
Appearance Often minimalist Traditional or decorative
Space Compact Requires more space
Temperature adjustment One control Two controls
Style options Modern to transitional Traditional to modern

The better option depends on your preferences and bathroom design.

Ceramic Disc Cartridges

The cartridge is one of the internal components that controls water flow.

Ceramic disc cartridges are widely used in modern faucets and are valued for smooth operation and durability.

When comparing faucets, don’t focus only on the exterior. Internal components can have a major effect on long-term performance.

Water-Saving Features

If reducing water consumption is important to you, look for faucets designed with efficient flow rates or aerators.

An aerator mixes air with the water stream to create a comfortable flow while using less water than an unrestricted stream.

Check the manufacturer’s specifications for the faucet’s actual flow rate rather than assuming all faucets use the same amount of water.

Faucet Handles

Handle design affects both appearance and usability.

Common options include:

  • Lever handles: Simple and easy to operate
  • Cross handles: Classic and traditional
  • Knob handles: Compact and decorative
  • Sensor controls: Hands-free operation

For a busy family bathroom, a simple lever can be particularly convenient.

For a traditional bathroom, cross handles can add a more classic character.

Temperature Control Features

Some faucets offer features designed to make temperature adjustment easier or safer.

Depending on the model, these can include:

  • Temperature limiters
  • Separate temperature and flow controls
  • Thermostatic technology in related bathroom fixtures

Always check the product specifications to understand exactly what a particular faucet includes.

Easy-Clean Features

A faucet is exposed to water, soap, toothpaste, and mineral deposits every day.

Features such as easy-clean aerators and practical finishes can make maintenance easier.

However, no finish is completely maintenance-free. Follow the manufacturer’s cleaning instructions to protect the surface.

Choosing the Right Bathroom Faucet Finish

Finish is one of the easiest ways to change the look of a bathroom.

Popular options include:

Finish Design character Considerations
Chrome Clean and versatile Works with many styles
Polished nickel Warm and refined Suits traditional and transitional spaces
Brushed nickel Soft and understated Helps create a subtle look
Matte black Modern and bold Creates strong contrast
Brushed gold Warm and decorative Works well as an accent
Unlacquered brass Classic and evolving Develops a natural patina over time

Don’t choose a finish based on the faucet alone.

Consider matching or coordinating it with your:

  • Shower fixtures
  • Cabinet hardware
  • Towel bars
  • Lighting
  • Door hardware
  • Other bathroom accessories

For shoppers looking for premium finish options, brands such as Riobel offer bathroom faucet designs across a range of styles and finishes. Bliss Bath & Kitchen’s Riobel selection includes single-hole and wall-mount options among its bathroom faucet offerings.

Bathroom Faucet Installation: What to Check Before Buying

The easiest faucet to install is usually one that matches your existing sink and plumbing configuration.

Before ordering, check:

  1. Number of faucet holes
  2. Hole spacing
  3. Supply connections
  4. Countertop thickness
  5. Faucet dimensions
  6. Water pressure requirements
  7. Manufacturer installation requirements

Wall-mounted faucets can require additional planning because plumbing is installed inside the wall.

If you’re doing a renovation, it’s best to select the faucet before finalizing the plumbing rough-in.

For plumbing work, follow local requirements and use a qualified professional where necessary. Bunnings and other bathroom guidance sources similarly recommend considering existing plumbing, installation location, and water pressure when selecting bathroom tapware.

How Much Should You Spend on a Bathroom Faucet?

Bathroom faucets are available at a wide range of price points.

Instead of choosing purely by price, consider what you’re getting for the money.

Budget Faucets

Usually focus on basic functionality and simple designs.

Mid-Range Faucets

Often provide more choices in:

  • Design
  • Finish
  • Handle configuration
  • Internal components
  • Warranty coverage

Premium Faucets

Premium faucets may emphasize:

  • Refined design
  • Specialty finishes
  • Materials and construction
  • Detailed engineering
  • Brand heritage
  • Longer-term support and warranty

The most expensive faucet isn’t automatically the best choice. The right faucet is one that fits your sink, meets your needs, and provides the features and quality you value.

Common Bathroom Faucet Buying Mistakes

1. Buying Before Measuring

A beautiful faucet is useless if it doesn’t fit your sink.

2. Ignoring Hole Configuration

Always check whether you need a single-hole, centerset, widespread, or wall-mounted faucet.

3. Choosing the Wrong Spout Reach

The water should land comfortably inside the basin.

4. Choosing Height Based Only on Appearance

A tall faucet isn’t automatically better. Make sure it works with your sink and surrounding space.

5. Choosing a Finish Without Considering the Rest of the Bathroom

Coordinate the faucet with other hardware for a more cohesive design.

6. Forgetting Water Pressure

Check the faucet’s requirements against your home’s plumbing system.

7. Focusing Only on Exterior Design

Look at the internal cartridge, flow rate, warranty, installation requirements, and overall specifications too.

Bathroom Faucet Buying Checklist

Before you click Buy, run through this checklist:

Fit

  • Number of holes checked
  • Hole spacing measured
  • Faucet height checked
  • Spout reach checked
  • Sink clearance confirmed

Function

  • Single or two handles selected
  • Water flow requirements checked
  • Desired features identified
  • Water-saving options considered

Style

  • Finish selected
  • Faucet style matches the bathroom
  • Finish coordinates with other fixtures

Installation

  • Plumbing compatibility checked
  • Installation requirements reviewed
  • Professional installation considered if required

Long-term value

  • Cartridge/component quality checked
  • Warranty reviewed
  • Cleaning requirements understood
0
0
Your Cart
Your cart is emptyReturn to Shop